

New construction
01Ground-up builds, including tearing down the old structure and rebuilding on the same lot. We carry the project from plans through the final walkthrough.
Design and build. Austin, Texas
Real Custom Builds takes remodels, additions and new construction from the first sketch to the final walkthrough, for homeowners, investors and businesses in Austin and Central Texas. Hablamos español.
Services
Most projects need a designer, someone to run the permits and a contractor. Real Custom Builds is all three, for homeowners, investors, developers and businesses.
Start with a free consultation
Ground-up builds, including tearing down the old structure and rebuilding on the same lot. We carry the project from plans through the final walkthrough.
Interior remodels for homes and businesses. Kitchens, bathrooms, layouts, and the things about the building that have never worked.
More room without moving. Covered porches, added rooms and outdoor living that tie into the existing structure and roofline cleanly.
Residential and commercial plans, drawn by the same person who will build them. Structural engineering is coordinated through local firms when the project calls for it.
We handle the permit process so you do not have to learn it. That includes bringing an existing building up to code and getting it to a Certificate of Occupancy.
Interior demo ahead of a remodel, or a full tear-down ahead of a new build, done as part of the same job.
Recent work
No stock photos. Every image on this site is a Real Custom Builds project, from a full tear-down and rebuild to a single shower.

The original house came down and a new single-story home went up on the lot: floor-to-ceiling glass across the back, a cedar and stone front elevation with black trim, an open kitchen with a waterfall island and flat-panel cabinets, and a fenced turf yard kept under the mature oaks.

A full covered porch framed over the existing deck and tied into the main roofline, with a finished ceiling, fans, lighting and new railings.
Up to code. Cleared to open.
We handled the permitting and code-compliance work to get an existing building approved for daycare use, including the fire alarm system, through to the Certificate of Occupancy.

Glass-enclosed shower with a bench and niche, marble-look tile, a patterned accent wall, new mirrors and lighting, and a rebuilt closet.
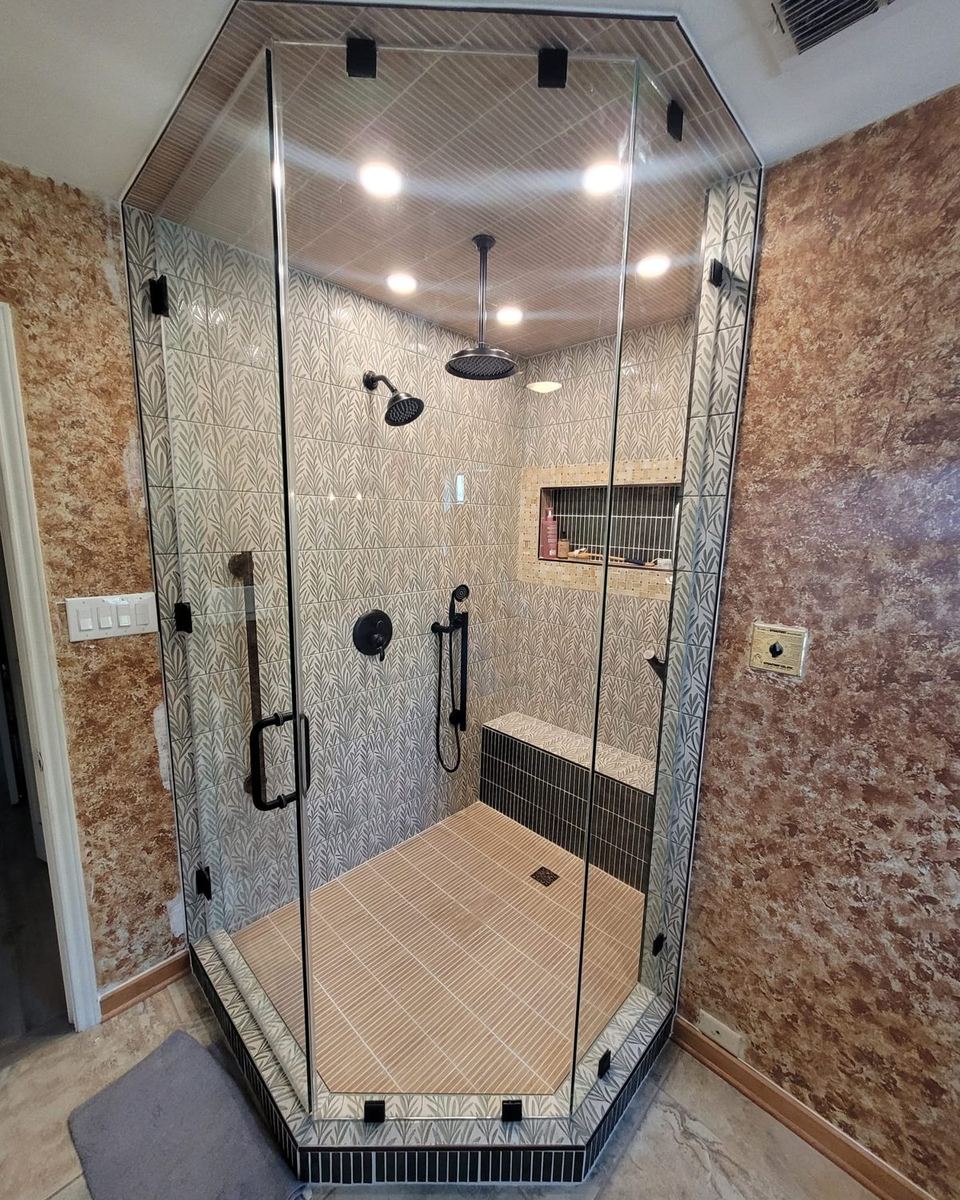
A dark, cramped tile stall rebuilt as a frameless glass shower with a bench, a long tiled niche, grab bars and a rain head.
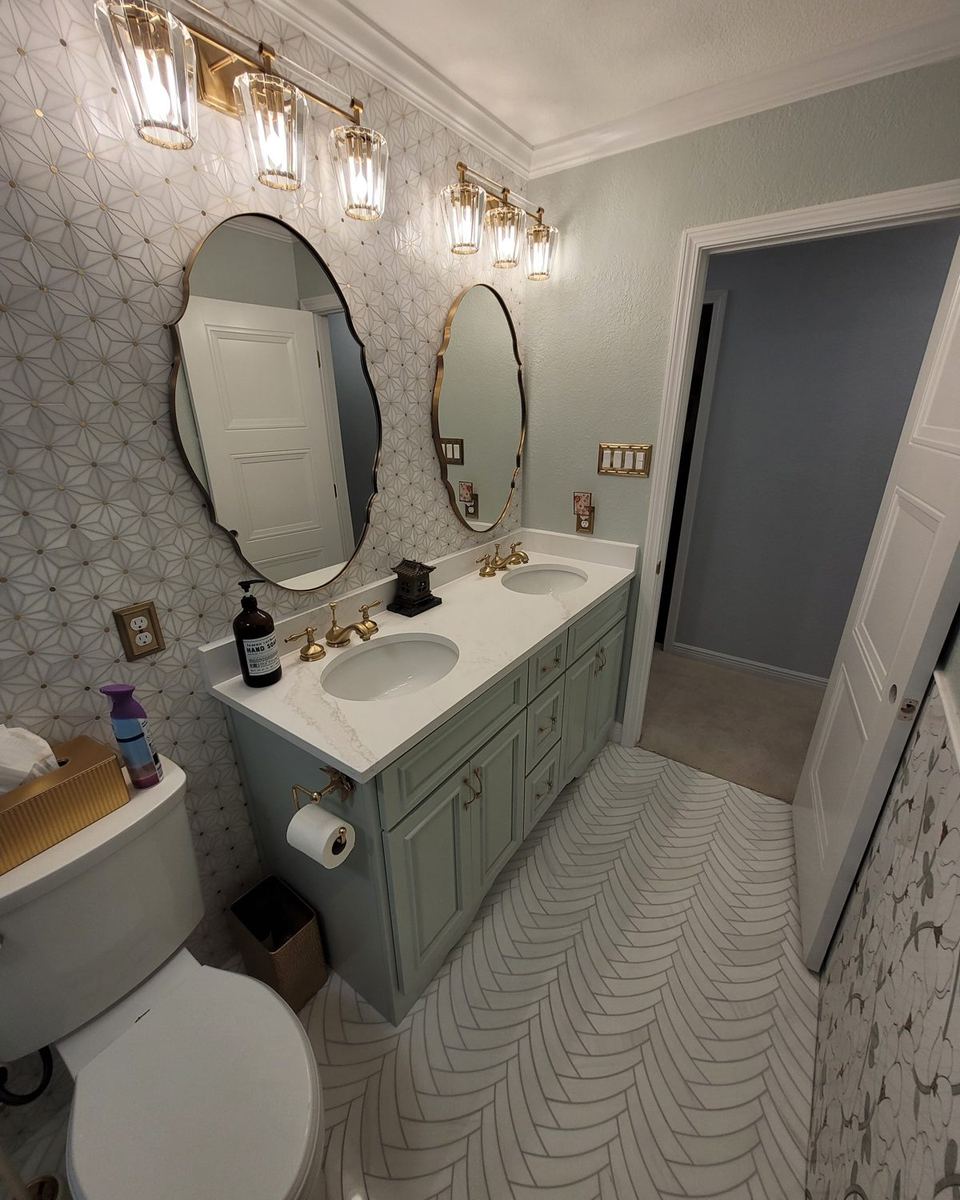
New paint, doors and trim through the bedrooms and hallway, rebuilt closets with shelving, and a fully retiled hall bath.

A new deck framed and finished beside the pool patio, with black metal railing and built-in lighting.
Same rooms, same angles. Drag the handle.

 Before
After

 Before
After
The frame goes up, the new roof ties into the old one, then the ceiling, fans, lighting and rail. Watch the drone video


How we work
You will always know what is happening, what it costs, and what comes next.
We meet you at the property, look at the space, listen to what you want and talk through what is realistic. Free, no pressure.
Free consultationWe draw the plans, bring in a local engineering firm when the structure calls for it, and give you a written quote that spells out scope and timing.
Plans, scope and priceWe handle the permits, bring in the right trade crews and run the job on the schedule we agreed to. You get regular updates along the way.
Permitted, scheduled, supervisedWe walk the finished project with you, fix anything on the punch list, and hand over a space that is ready to use.
Punch list closed Refugio Chapa III, Owner
Who you are hiring
Refugio Chapa III has been designing homes and commercial plans since 2017 and building them since 2021. The person who draws your project is the same person who runs it on site.
Where we work
Most of our work is in Austin. We take projects across Central Texas when the job is the right fit, so if you are outside the city, ask.
Austin and nearby communities
What clients say
The shower is a beautiful addition to our home. The final result is truly beautiful and worth every penny. We will definitely recommend you to anyone looking for contract work. We couldn't be happier.
It depends on size, finishes and what is behind the walls, so we do not quote over the phone. We come out for a free consultation, then give you a written quote that spells out scope, price and timing. If you have a budget range in mind, tell us early and we will design to it.
Yes. We draw the plans, handle the permit process and build the project. When a project needs structural engineering, we coordinate it through local firms.
Refugio Chapa III runs every job. He brings in subcontracted trade crews matched to the scope of each project, so the people on site are the right ones for the work.
Yes. We work with homeowners, investors, developers and businesses, on construction as well as design and permitting. On a recent daycare we handled the permitting and code-compliance work, including the fire alarm system, through to the Certificate of Occupancy.
Mostly in Austin, and across Central Texas when the project is the right fit. If you are outside the city, ask.
Sí. Hablamos español. You can call, text or meet with us in English or Spanish.
We call or text you back within one business day to set up a free consultation at the property.
Get a quote
Three short steps. We call or text back to set up your free consultation.
We will call or text you back. Need us sooner? Call 956-466-3438.